Carla Campos

BEDS4
BATHS4 full 1 partial
SQUARE FEET2,206
MLS#OC26141371
STATUSActive
PROPERTY TYPEResidential - Condominium
SUBDIVISIONRhea at Luna Park
SCHOOLSaddleback Valley Unified
Listing Courtesy of:
Keller Williams Realty
Agency Phone: 949-482-3999
Associate Name: Cesi Pagano

Listing Shown by:
Farrell Smyth, Inc.
Associate Name: Carla Campos
Property Description
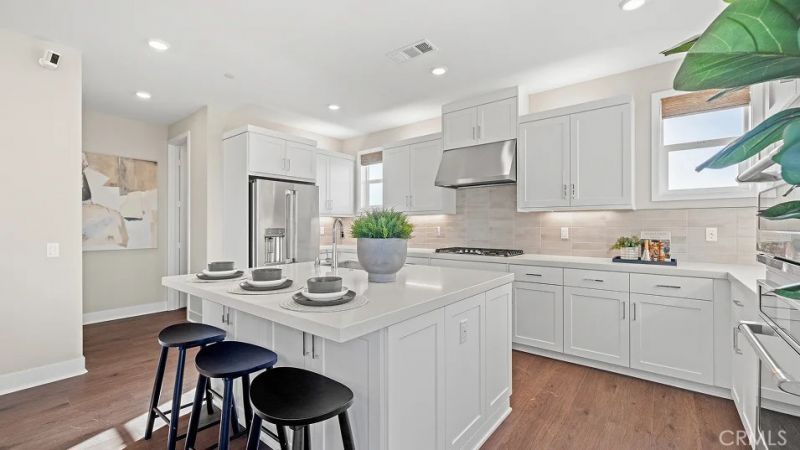
Plan 3 at RHEA in Great Park offers a highly sought-after 4-bedroom, 4.5-bath layout, with each bedroom featuring its own private ensuite bath?providing ultimate comfort and privacy for every member of the household. The first floor includes a versatile bedroom with ensuite, ideal for guests or a home office, along with a 2-bay garage. Upstairs, the second level is designed for modern living and entertaining, featuring a spacious kitchen with a large center island, walk-in pantry, abundant cabinetry, walk-in laundry room, and a private balcony for seamless indoor-outdoor living. The third floor hosts a generous primary suite along with additional secondary bedrooms, all with their own bathrooms. Just steps from a 13-acre park with pools, clubhouse, sports courts, and more, this home offers both convenience and an elevated lifestyle.
Property Features
Property Type: Residential - Condominium
Cooling: Central Air, ENERGY STAR Qualified Equipment
Garage: 2 car attached
Heating: Central
Stories: 3.0
Year Built: 2026
Amenities
Breakfast Bar
Built-in Features
Balcony
Eat-in Kitchen
High Ceilings
Open Floorplan
Recessed Lighting
Storage
Unfurnished
Bedroom on Main Level
Entrance Foyer
Walk-In Pantry
Walk-In Closet(s)
Feature Descriptions
Accessibility: None
Appliances: Dishwasher, Electric Water Heater, Gas Cooktop, Disposal, Microwave, Refrigerator
Association Amenities: Bocce Court, Clubhouse, Sport Court, Fire Pit, Maintenance Grounds, Meeting Room, Maintenance Front Yard, Outdoor Cooking Area, Barbecue, Picnic Area, Playground, Pickleball, Pool, Pets Allowed, Recreation Room, Spa/Hot Tub, Security, Trail(s)
Community Features: Biking, Curbs, Gutter(s), Hiking, Street Lights, Sidewalks, Water Sports, Park, Pool
Days on Site: 21
Door Features: ENERGY STAR Qualified Doors, Insulated Doors, Sliding Doors
Exterior: Drywall, Frame, Stucco
Fencing: Block
Fireplace: None
Furnished: Yes
HOA Fee: 260/ Monthly
Laundry: Washer Hookup, Gas Dryer Hookup, Inside, Laundry Closet, Upper Level
Lot: Near Park
Parking: Direct Access, Garage, Garage Door Opener
Parking Notes: Direct Access, Garage, Garage Door Opener
Pool: Community, Association
Security: Carbon Monoxide Detector(s), Fire Sprinkler System, Smoke Detector(s)
Sewer: Public Sewer
Spa: Yes
Spa: Association, Community
Special View Info: Neighborhood
Swimming Pool: Yes
Units: 1
Water: Public
Local Schools
High School: El Toro
Middle School: Serrano Intermediate
Elementary School: Rancho Canada
School District: Saddleback Valley Unified
Listed By / Shown By
Listed By
Agency Name: Keller Williams Realty
Agent Name: Cesi Pagano
Agency Phone: 949-482-3999

Shown By
Agent Name: Carla Campos
Agent Phone: (805) 439-2547 ext. 22
Agency Title: Farrell Smyth, Inc.
Estimate Your Payment
Estimated Payment
$ 3,473.76 per month $3,071.26 Principal & Interest $0.00 Property Tax (data not provided by mls) $402.50 Homeowner's InsuranceChange Payment Information
Privacy Policy / DMCA Notice / ADA Accessibility


This site is hosted, designed and copyright
© 1994 - 2026 by
Delta Media Group, Inc. -- Patent Pending --
817 Sonia | MLS# OC26141371
This condo located at 817 Sonia, Irvine, CA 92618 is currently listed for sale with an asking price of $1,379,990. This property was built in 2026 and has 4 bedrooms and 4 full and 1 partial baths with 2206 sq. ft. Sonia is located in the Rhea at Luna Park subdivision within the Saddleback Valley Unified school district. Search Rhea At Luna Park real estate on ccampos.farrellsmyth.com today.