Carla Campos

BEDS4
BATHS2 full 1 partial
SQUARE FEET2,141
MLS#41141945
STATUSActive
PROPERTY TYPEResidential - Single Family
SUBDIVISIONDANA FARMS
Listing Courtesy of:
RE/MAX Accord
Agency Phone: 925-838-4100
Associate Name: Tony Cristiani

Listing Shown by:
Farrell Smyth, Inc.
Associate Name: Carla Campos
Property Description
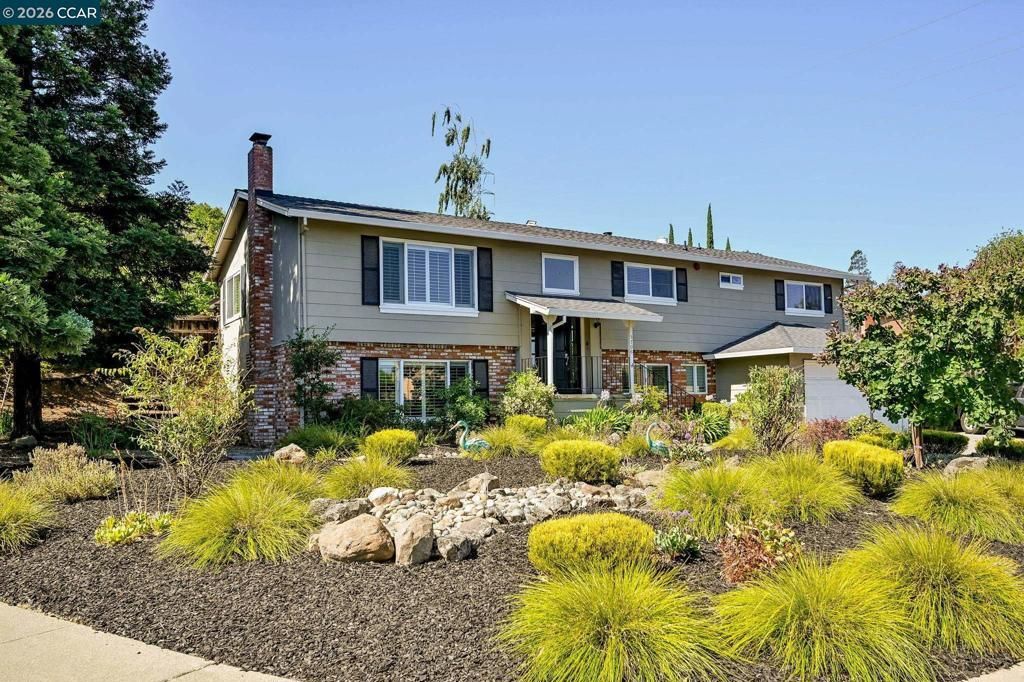
Updated and well maintained Dana Farms Home located on a PRIVATE, corner lot. Recent updates include a new composition shingle roof, new carpeting in living room, dining room and 3 main floor bedrooms and refinished hardwood floors in kitchen, breakfast nook, entry and stairwell. Chef's kitchen features timeless white cabinetry with dovetailed drawers, pullout shelves, slab granite counters, 5 burner gas cook top and recessed lighting. Adjacent to the kitchen is a cozy eating area and formal dining room. Flexible floor plan with a main level living room along with a downstairs bonus room,(could be a 5th bedroom, office, home gym etc). Backyard features a covered patio, rock finished gas fire pit, shade trees, chicken coup and raised vegetable bins. 12,600 sq. ft. lot offers privacy and the potential to add onto existing home or possible ADU. Dana Farms pool and playground are located a couple of blocks away with a low HOA fee of $76 per month. Close proximity to parks, shopping and schools.
Property Features
Property Type: Residential - Single Family
Cooling: CentralAir
Garage: 2 car attached
Heating: ForcedAir, NaturalGas
Home Style: Traditional
Lot Size: 0.29 Acres
Roof Type: Shingle
Stories: 2.0
Year Built: 1968
Amenities
EatInKitchen
Feature Descriptions
Appliances: GasWaterHeater, Dryer, Washer
Association Amenities: Playground, Pool
Days on Site: 1
Exterior: Brick, Stucco, WoodSiding
Fireplace: FamilyRoom, WoodBurning
Flooring: Carpet, Tile, Wood
HOA Fee: 76/ Monthly
Lot: BackYard, CornerLot, FrontYard, StreetLevel, Yard
Parcel#: 1211430044
Parking: Garage, GarageDoorOpener, OffStreet
Parking Notes: Garage, GarageDoorOpener, OffStreet
Patio/Porch: Patio
Pool: None, Association
Listed By / Shown By
Listed By
Agency Name: RE/MAX Accord
Agent Name: Tony Cristiani
Agency Phone: 925-838-4100

Shown By
Agent Name: Carla Campos
Agent Phone: (805) 439-2547 ext. 22
Agency Title: Farrell Smyth, Inc.
Estimate Your Payment
Estimated Payment
$ 2,766.44 per month $2,445.90 Principal & Interest $0.00 Property Tax (data not provided by mls) $320.54 Homeowner's InsuranceChange Payment Information
Privacy Policy / DMCA Notice / ADA Accessibility


This site is hosted, designed and copyright
© 1994 - 2026 by
Delta Media Group, Inc. -- Patent Pending --
5706 Pepperridge Way | MLS# 41141945
This single family home located at 5706 Pepperridge Way , Concord, CA 94521 is currently listed for sale with an asking price of $1,099,000. This property was built in 1968 and has 4 bedrooms and 2 full and 1 partial baths with 2141 sq. ft. Pepperridge Way is located in the DANA FARMS subdivision. Search DANA FARMS real estate on ccampos.farrellsmyth.com today.