Carla Campos

BEDS3
BATHS2 full
SQUARE FEET1,468
MLS#41142058
STATUSActive
PROPERTY TYPEResidential - Single Family
SUBDIVISIONARLINGTON
Listing Courtesy of:
Better Homes Realty
Agency Phone: 925-672-4433
Associate Name: Jennifer Stojanovich

Listing Shown by:
Farrell Smyth, Inc.
Associate Name: Carla Campos
Property Description
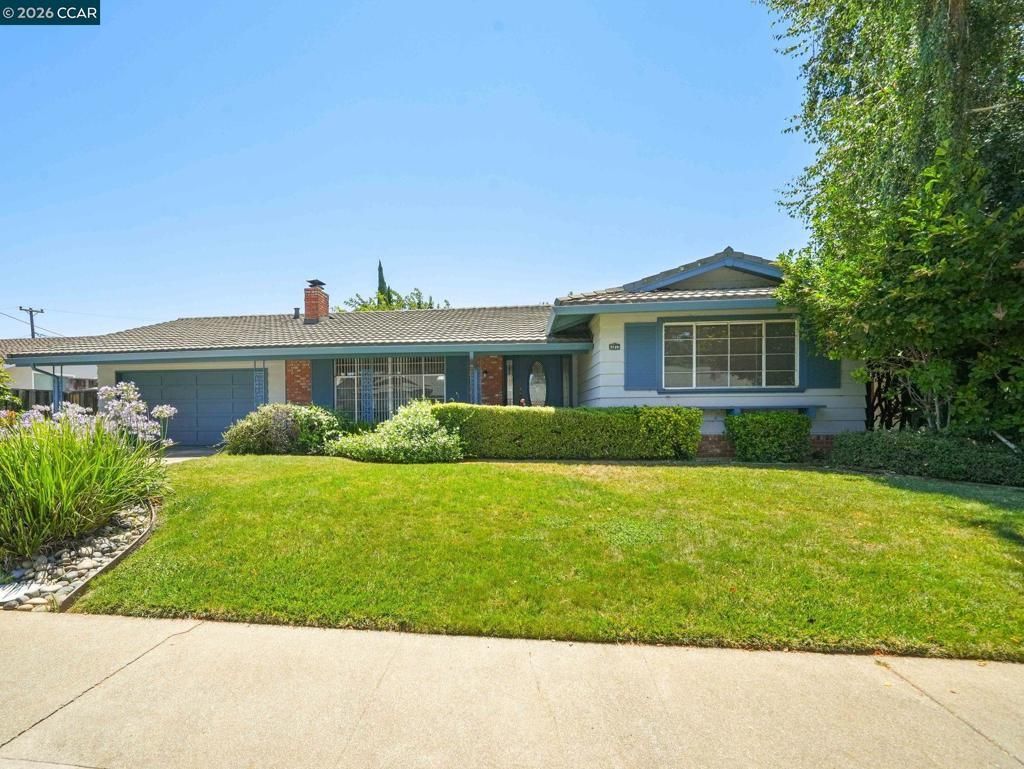
This spacious single-story home offers a rare opportunity to make it your own. Featuring generously sized living spaces, this home welcomes you with a formal living room with a large sunny window & showcasing a classic brick fireplace flanked by custom built-in bookcases, creating a warm and inviting focal point. The kitchen offers abundant cabinetry, updated stainless appliances, a casual dining area and opens seamlessly to the family room, perfect for everyday living and entertaining. Large sliding glass doors lead to the backyard, creating an effortless indoor-outdoor flow. The oversized primary suite opens to primary bath featuring a large vanity with ample counter space plus stall shower. Additional bedrooms are comfortably sized with plenty of storage throughout the home. Situated on a beautifully landscaped lot with mature trees and a large patio, the backyard provides plenty of space to relax, garden, or create your dream outdoor entertaining area. Conveniently located near parks, schools, shopping, dining, transporation and commuter routes.
Property Features
Property Type: Residential - Single Family
Cooling: CentralAir
Garage: 2 car attached
Heating: ForcedAir
Home Style: Ranch
Lot Size: 0.17 Acres
Roof Type: Metal
Stories: 1.0
Year Built: 1963
Amenities
BreakfastBar
Feature Descriptions
Exterior: Brick, Stucco, WoodSiding
Fireplace: LivingRoom
Flooring: Carpet, Laminate
Lot: BackYard, FrontYard, StreetLevel
Parcel#: 1330710102
Parking: Garage
Parking Notes: Garage
Patio/Porch: Patio
Listed By / Shown By
Listed By
Agency Name: Better Homes Realty
Agent Name: Jennifer Stojanovich
Agency Phone: 925-672-4433

Shown By
Agent Name: Carla Campos
Agent Phone: (805) 439-2547 ext. 22
Agency Title: Farrell Smyth, Inc.
Estimate Your Payment
Estimated Payment
$ 1,885.41 per month $1,666.95 Principal & Interest $0.00 Property Tax (data not provided by mls) $218.46 Homeowner's InsuranceChange Payment Information
Privacy Policy / DMCA Notice / ADA Accessibility


This site is hosted, designed and copyright
© 1994 - 2026 by
Delta Media Group, Inc. -- Patent Pending --
5120 Brookside Ct | MLS# 41142058
This single family home located at 5120 Brookside Ct , Concord, CA 94521 is currently listed for sale with an asking price of $749,000. This property was built in 1963 and has 3 bedrooms and 2 full baths with 1468 sq. ft. Brookside Ct is located in the ARLINGTON subdivision. Search ARLINGTON real estate on ccampos.farrellsmyth.com today.