Carla Campos

BEDS3
BATHS2 full 1 partial
SQUARE FEET3,134
MLS#CV26149841
STATUSActive
PROPERTY TYPEResidential - Single Family
SCHOOLJurupa Unified
Listing Courtesy of:
ALIGN HOMES
Agency Phone: 909-613-0063
Associate Name: Juan Felix

Listing Shown by:
Farrell Smyth, Inc.
Associate Name: Carla Campos
Property Description
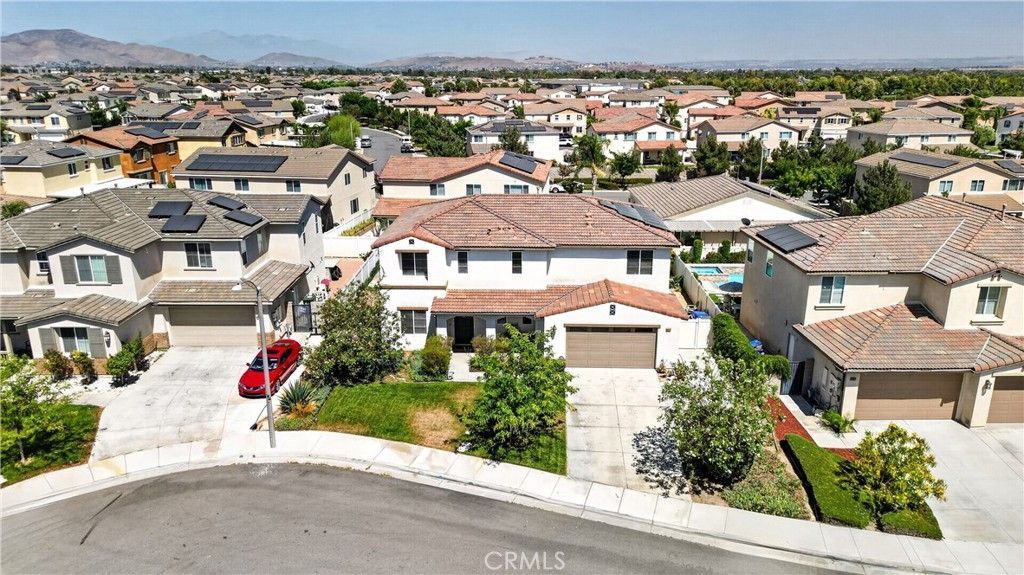
Welcome to this beautiful and spacious home located in Jurupa Valley at The Crossing at Turn Leaf. This home is located on a charming cul-de-sac and features an oversized wood entry door. Home offers 3 Bedrooms, 2.5 Baths, Bonus Room, and large Den/Home Office and over 3000 sq feet of living area with high ceilings on both downstairs and upstairs. Home provides you plenty of space for the whole family. Gorgeous dark wood balustrade floors and upgraded decorative molding throughout the house. Kitchen provides custom design with upgraded Cabinets in Chocolate Mocha Finish, Quartz Countertops, walk-in pantry and plenty of counter space plus large granite countertop island. Upgraded Main Bath with Tile shower, tub, and backsplash. Convenient upstairs Laundry Room with cabinets and sink. Large loft for additional space to relax. An oversized slider leads you to backyard with covered patio and built-in modern, geometric heated pool and raised spa, perfect for outdoor living and entertaining. Enjoy your 3-Car Attached Garage, perfect for your toys, game room or additional parking. Landscaped front yard & backyards. The neighborhoods great central Inland Empire location is near the I-15, 91 and 60 freeways for your convenience. Close to shopping and nightlife locations. Come on by and see your next home!
Property Features
Property Type: Residential - Single Family
Cooling: Central Air
Garage: 3 car attached
Heating: Central
Lot Size: 0.17 Acres
Roof Type: Flat Tile
Stories: 2.0
Year Built: 2015
Amenities
High Ceilings
Pantry
All Bedrooms Up
Loft
Walk-In Closet(s)
Feature Descriptions
Appliances: Built-In Range, Dishwasher, Gas Oven, Microwave
Association Amenities: Other
Community Features: Street Lights, Sidewalks
Days on Site: 8
Exclusions: Sellers personal items
Fireplace: Family Room
Flooring: Wood
HOA Fee: 23/ Monthly
Laundry: Laundry Room, Upper Level
Lot: 0-1 Unit/Acre, Cul-De-Sac, Sprinklers In Rear, Sprinklers In Front
Parcel#: 160270011
Parking: Door-Multi, Direct Access, Driveway, Garage
Parking Notes: Door-Multi, Direct Access, Driveway, Garage
Patio/Porch: Covered
Pool: Heated, Private
Security: Carbon Monoxide Detector(s),24 Hour Security, Smoke Detector(s)
Sewer: Public Sewer
Spa: Heated, Private
Spa: Yes
Special View Info: Mountain(s)
Swimming Pool: Yes
Units: 1
Utilities: Electricity Connected, Natural Gas Available, Sewer Connected, Water Connected
Water: Public
Window: Blinds, Double Pane Windows
Local Schools
High School: Jurupa
School District: Jurupa Unified
Listed By / Shown By
Listed By
Agency Name: ALIGN HOMES
Agent Name: Juan Felix
Agency Phone: 909-613-0063

Shown By
Agent Name: Carla Campos
Agent Phone: (805) 439-2547 ext. 22
Agency Title: Farrell Smyth, Inc.
Estimate Your Payment
Estimated Payment
$ 2,378.79 per month $2,103.16 Principal & Interest $0.00 Property Tax (data not provided by mls) $275.63 Homeowner's InsuranceChange Payment Information
Privacy Policy / DMCA Notice / ADA Accessibility


This site is hosted, designed and copyright
© 1994 - 2026 by
Delta Media Group, Inc. -- Patent Pending --
4914 Horse Chestnut | MLS# CV26149841
This single family home located at 4914 Horse Chestnut, Jurupa Valley, CA 91752 is currently listed for sale with an asking price of $945,000. This property was built in 2015 and has 3 bedrooms and 2 full and 1 partial baths with 3134 sq. ft. Horse Chestnut is located within the Jurupa Unified school district. Search Jurupa Valley real estate on ccampos.farrellsmyth.com today.