Carla Campos

BEDS4
BATHS4 full
SQUARE FEET1,765
MLS#OC26156156
STATUSActive
PROPERTY TYPEResidential - Townhouse
SUBDIVISIONOceanside
SCHOOLOceanside Unified
Listing Courtesy of:
Meritage Homes of California
Agency Phone: 951-241-8482
Associate Name: Shawn Black

Listing Shown by:
Farrell Smyth, Inc.
Associate Name: Carla Campos
Property Description
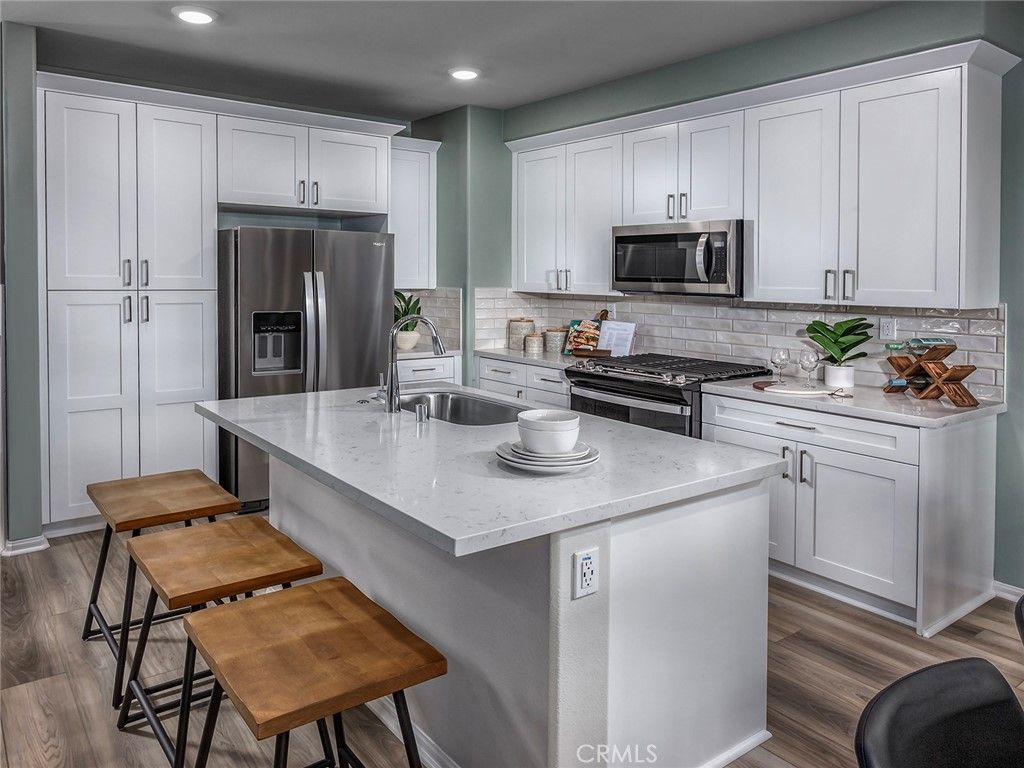
Brand new, energy-efficient home! solar purchase included. Finesse design package. The first-floor bed with full bath provides comfort for visiting guests or a home office. The open-concept living space is ideal for entertaining, featuring a chef-inspired kitchen with large island, dedicated dining space, and a powder bath for guests. Introducing Pacifica, a new Oceanside, CA community of energy-efficient townhomes priced from the high $600,000s with NO MELLO-ROOS. Each home features Whirlpool® appliances including refrigerator & W/D, whole-home blinds, and 60-day quick-close timelines. Designer-curated finishes, smart home technology, and amenities including pickleball courts, dog park, playgrounds, and BBQ areas?all designed for a vibrant coastal lifestyle. Each of our homes is built with innovative, energy-efficient features designed to help you enjoy more savings, better health, real comfort and peace of mind.
Property Features
Property Type: Residential - Townhouse
Cooling: CentralAir, Electric, EnergyStarQualifiedEquipment, H
Garage: 2 car attached
Lot Size: 0.04 Acres
Roof Type: Concrete
Stories: 3.0
Year Built: 2026
Amenities
BreakfastBar
Balcony
OpenFloorplan
RecessedLighting
WiredForData
BedroomOnMainLevel
EntranceFoyer
WalkInClosets
Feature Descriptions
Appliances: ConvectionOven, Dishwasher, EnergyStarQualifiedAppliances, EnergyStarQualifiedWaterHeater, ElectricOven, ElectricRange, ElectricWaterHeater, FreeStandingRange, Disposal, HighEfficiencyWaterHeater, IceMaker, Microwave, Refrigerator, SelfCleaningOven, VentedExhaustFan, WaterToRefrigerator, WaterHeater, Dryer, Washer
Association Amenities: BocceCourt, OutdoorCookingArea, OtherCourts, Barbecue, PicnicArea, Playground, PetsAllowed
Community Features: Curbs, DogPark, Park, StormDrains, StreetLights, Sidewalks
Door Features: EnergyStarQualifiedDoors, InsulatedDoors, PanelDoors, SlidingDoors
Exterior: Drywall, DuctsProfessionallyAirSealed, Frame, SprayFo
Fireplace: None
Flooring: Carpet, Laminate
HOA Fee: 480/ Monthly
Laundry: WasherHookup, ElectricDryerHookup, Inside, LaundryRoom, UpperLevel
Lot: Level
Parking: DirectAccess, DoorSingle, Garage, NoDriveway, GarageFacesRear
Parking Notes: DirectAccess, DoorSingle, Garage, NoDriveway, GarageFa
Security: CarbonMonoxideDetectors, FireDetectionSystem, FireSprinklerSystem, SmokeDetectors
Sewer: PublicSewer
Spa: None
Special View Info: PeekABoo
Units: 1
Utilities: CableAvailable, ElectricityAvailable, SewerConnected, UndergroundUtilities, WaterAvailable
Water: Public
Window: Blinds, DoublePaneWindows, EnergyStarQualifiedWindows, Screens
Local Schools
High School: El Camino
School District: Oceanside Unified
Listed By / Shown By
Listed By
Agency Name: Meritage Homes of California
Agent Name: Shawn Black
Agency Phone: 951-241-8482

Shown By
Agent Name: Carla Campos
Agent Phone: (805) 439-2547 ext. 22
Agency Title: Farrell Smyth, Inc.
Estimate Your Payment
Estimated Payment
$ 2,015.30 per month $1,781.79 Principal & Interest $0.00 Property Tax (data not provided by mls) $233.51 Homeowner's InsuranceChange Payment Information
Privacy Policy / DMCA Notice / ADA Accessibility


This site is hosted, designed and copyright
© 1994 - 2026 by
Delta Media Group, Inc. -- Patent Pending --
4725 Merida Way | MLS# OC26156156
This townhouse located at 4725 Merida Way , Oceanside, CA 92057 is currently listed for sale with an asking price of $800,600. This property was built in 2026 and has 4 bedrooms and 4 full baths with 1765 sq. ft. Merida Way is located in the Oceanside subdivision within the Oceanside Unified school district. Search Oceanside real estate on ccampos.farrellsmyth.com today.