Carla Campos

BEDS4
BATHS2 full
SQUARE FEET1,172
MLS#41141936
STATUSActive
PROPERTY TYPEResidential - Single Family
SUBDIVISIONGLENBROOK HGHTS
Listing Courtesy of:
Rise Group Real Estate
Agency Phone: 925-252-5193
Associate Name: James Quintero

Listing Shown by:
Farrell Smyth, Inc.
Associate Name: Carla Campos
Property Description
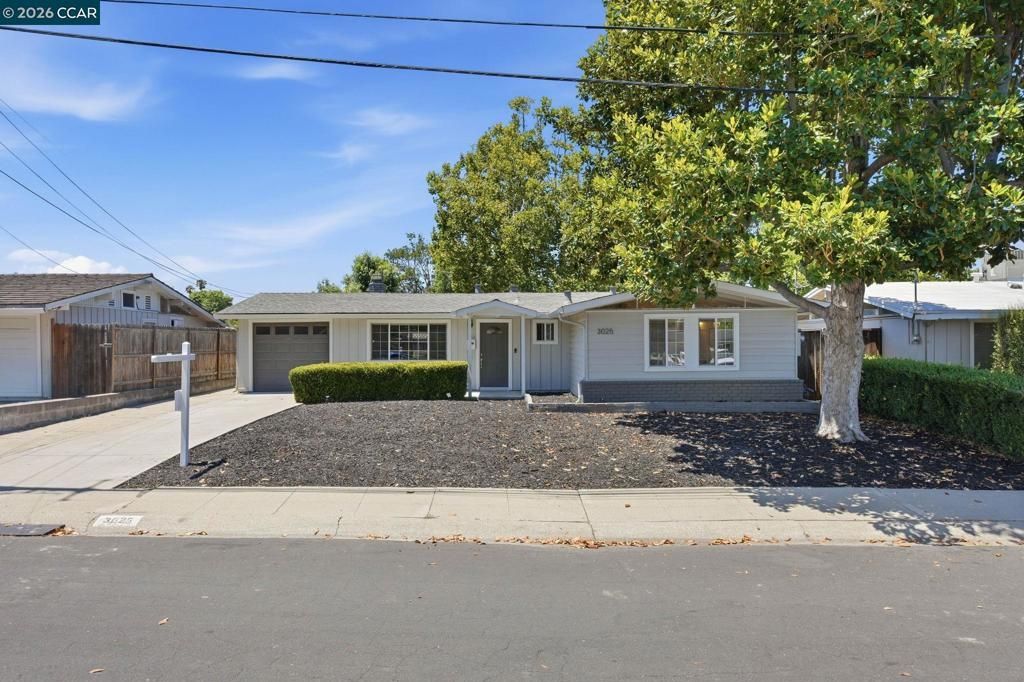
Welcome home to this move-in-ready, single-level 4-bedroom, 2-bathroom home in Concord's quiet Glenbrook Heights neighborhood, offering nearly 1,200 sq. ft. of thoughtfully updated living space without the Highway 4 commute. Vaulted ceilings and abundant natural light make this home live larger than its footprint. The kitchen features new countertops, stainless steel appliances, and refreshed cabinetry, while both bathrooms have been updated with a clean, modern design. Newer vinyl flooring runs throughout. Four versatile bedrooms offer flexible space for kids, guests, or a home office. Plus this home is equipped with central HVAC; no wall heaters. Outside, a low-maintenance backyard with covered and uncovered patio areas is built for entertaining, plus a lawn for kids and pets. A single-car garage and extended driveway provide ample parking. For families weighing a bigger house further out against real time at home, this location makes the case: quick access to Freeways 242, 4, and 680, plus both Concord BART stations, and just minutes to Todos Santos Plaza, The Veranda, and Downtown Concord for shopping, dining, and entertainment. This is Concord living without the East County commute; schedule your in-person tour today.
Property Features
Property Type: Residential - Single Family
Cooling: CentralAir
Garage: 1 car attached
Heating: ForcedAir
Home Style: Ranch
Lot Size: 0.12 Acres
Roof Type: Shingle
Stories: 1.0
Year Built: 1954
Amenities
BreakfastBar
BreakfastArea
Feature Descriptions
Days on Site: 1
Exterior: BrickVeneer, Stucco, WoodSiding
Fireplace: LivingRoom, RaisedHearth
Flooring: Tile, Vinyl
Lot: BackYard, FrontYard, SprinklersInRear, Yard
Parcel#: 1100630209
Parking: Garage, GarageDoorOpener, OffStreet
Parking Notes: Garage, GarageDoorOpener, OffStreet
Listed By / Shown By
Listed By
Agency Name: Rise Group Real Estate
Agent Name: James Quintero
Agency Phone: 925-252-5193

Shown By
Agent Name: Carla Campos
Agent Phone: (805) 439-2547 ext. 22
Agency Title: Farrell Smyth, Inc.
Estimate Your Payment
Estimated Payment
$ 1,757.03 per month $1,553.45 Principal & Interest $0.00 Property Tax (data not provided by mls) $203.58 Homeowner's InsuranceChange Payment Information
Privacy Policy / DMCA Notice / ADA Accessibility


This site is hosted, designed and copyright
© 1994 - 2026 by
Delta Media Group, Inc. -- Patent Pending --
3025 Justin Way | MLS# 41141936
This single family home located at 3025 Justin Way , Concord, CA 94520 is currently listed for sale with an asking price of $698,000. This property was built in 1954 and has 4 bedrooms and 2 full baths with 1172 sq. ft. Justin Way is located in the GLENBROOK HGHTS subdivision. Search GLENBROOK HGHTS real estate on ccampos.farrellsmyth.com today.