Carla Campos

BEDS2
BATHS2 full
SQUARE FEET1,780
MLS#IV26133713
STATUSActive
PROPERTY TYPEResidential - Mobile Home
SCHOOLPerris Union High
Listing Courtesy of:
BETTER HOMES AND GARDENS REAL ESTATE CHAMPIONS
Agency Phone: 951-565-8105
Associate Name: GENE SAIS

Listing Shown by:
Farrell Smyth, Inc.
Associate Name: Carla Campos
Property Description
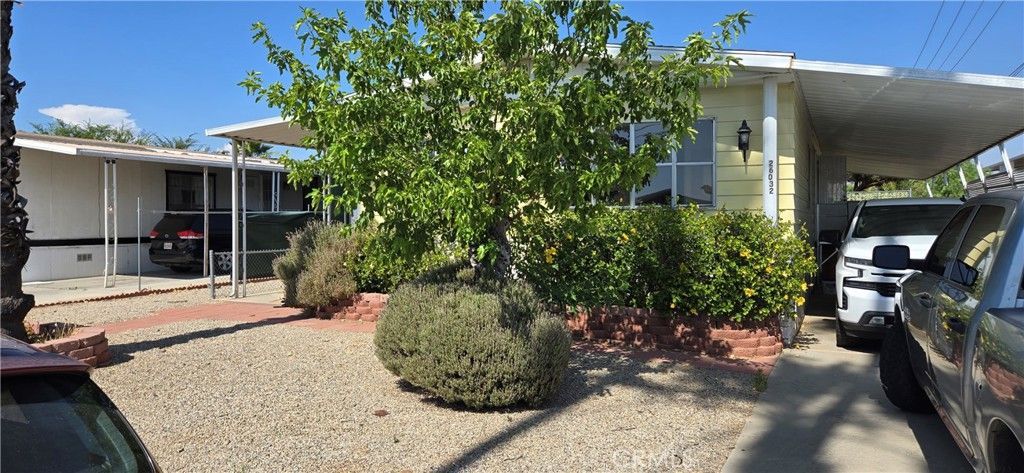
Coming soon - This triple wide 1780 square foot home on its OWN LAND, is a flip property and seller has and is in the process of, and has done all improvements including a brand new kitchen with brand new appliance's (ie; Cabinets, Stove, Overhead Vent, Dishwasher, Sink, Garbage Disposal etc). New paint through-out. Has a huge Family room complete with a wet bar. Extra large primary/master bedroom with primary/master bath with double sinks, a soaking tub, and a separate shower as well as a walk-in closet. For our wheelchair friends, there is an electric wheelchair ramp for easy access into the home. Did we mention the clubhouse with all of its amenities, (ie; Pool, Rec Rooms, Pool Tables, Card Rooms, Library, Kitchen, Weight/workout Rooms and oh my, a 9 HOLE GOLF COURSE!!!! with a meeting/rec Room. As well as an RV storage area, all included in the low $135.00 per month HOA fee. Which is just unheard of. A MUST see!!!!!!!!!!!!
Property Features
Property Type: Residential - Mobile Home
Cooling: Central Air
Heating: Central
Lot Size: 0.12 Acres
Stories: 1.0
Year Built: 1972
Amenities
Wet Bar
Built-in Features
Living Room Deck Attached
Open Floorplan
Pantry
Quartz Counters
Recessed Lighting
Bar
Main Level Primary
Walk-In Closet(s)
Feature Descriptions
Accessibility: Customized Wheelchair Accessible, Safe Emergency Egress from Home, Accessible Elevator Installed, No Stairs, See Remarks, Accessible Doors
Appliances: Built-In Range, Dishwasher, Disposal, Range Hood, Water Heater, Dryer, Washer
Association Amenities: Billiard Room, Clubhouse, Fitness Center, Golf Course, Maintenance Grounds, Game Room, Meeting Room, Management, Meeting/Banquet/Party Room, Barbecue, Pool, Pets Allowed, Recreation Room, RV Parking, Spa/Hot Tub, Trash
Community Features: Biking, Curbs, Golf, Hiking, Street Lights, Pool
Days on Site: 21
Door Features: Double Door Entry, Mirrored Closet Door(s), Sliding Doors
Exterior: Aluminum Siding, Drywall, Vinyl Siding
Fencing: Average Condition, Chain Link
Flooring: Laminate, Vinyl
HOA Fee: 135/ Monthly
Laundry: Inside, Laundry Room
Lot: Back Yard, Close to Clubhouse, Corners Marked, Front Yard, Landscaped, Street Level
Parcel#: 459242003
Parking: Attached Carport, Concrete, Covered, Carport, Driveway Level, Driveway, Private, RV Access/Parking
Parking Notes: Attached Carport, Concrete, Covered, Carport, Driveway
Patio/Porch: Concrete, Covered, Deck, Front Porch, Porch
Pets Allowed: Yes
Pool: Community, Gunite, In Ground, Association
Security: Carbon Monoxide Detector(s), Resident Manager, Smoke Detector(s)
Sewer: Public Sewer
Spa: Association, Gunite
Spa: Yes
Special View Info: Hills
Swimming Pool: Yes
Utilities: Electricity Connected, Natural Gas Available, Sewer Connected, Water Connected
Water: Public
Window: Blinds, Screens
Local Schools
School District: Perris Union High
Listed By / Shown By
Listed By
Agency Name: BETTER HOMES AND GARDENS REAL ESTATE CHAMPIONS
Agent Name: GENE SAIS
Agency Phone: 951-565-8105

Shown By
Agent Name: Carla Campos
Agent Phone: (805) 439-2547 ext. 22
Agency Title: Farrell Smyth, Inc.
Estimate Your Payment
Estimated Payment
$ 629.31 per month $556.39 Principal & Interest $0.00 Property Tax (data not provided by mls) $72.92 Homeowner's InsuranceChange Payment Information
Privacy Policy / DMCA Notice / ADA Accessibility


This site is hosted, designed and copyright
© 1994 - 2026 by
Delta Media Group, Inc. -- Patent Pending --
26032 Highland Palm | MLS# IV26133713
This single family home located at 26032 Highland Palm, Homeland, CA 92548 is currently listed for sale with an asking price of $249,999. This property was built in 1972 and has 2 bedrooms and 2 full baths with 1780 sq. ft. Highland Palm is located within the Perris Union High school district. Search Homeland real estate on ccampos.farrellsmyth.com today.