Carla Campos

BEDS5
BATHS5 full 1 partial
SQUARE FEET6,041
MLS#SR26122101
STATUSActive
PROPERTY TYPERental - Single Family
SCHOOLLas Virgenes
Listing Courtesy of:
Douglas Elliman of California, Inc.
Agency Phone: 310-595-3888
Associate Name: Marc Shevin

Listing Shown by:
Farrell Smyth, Inc.
Associate Name: Carla Campos
Property Description
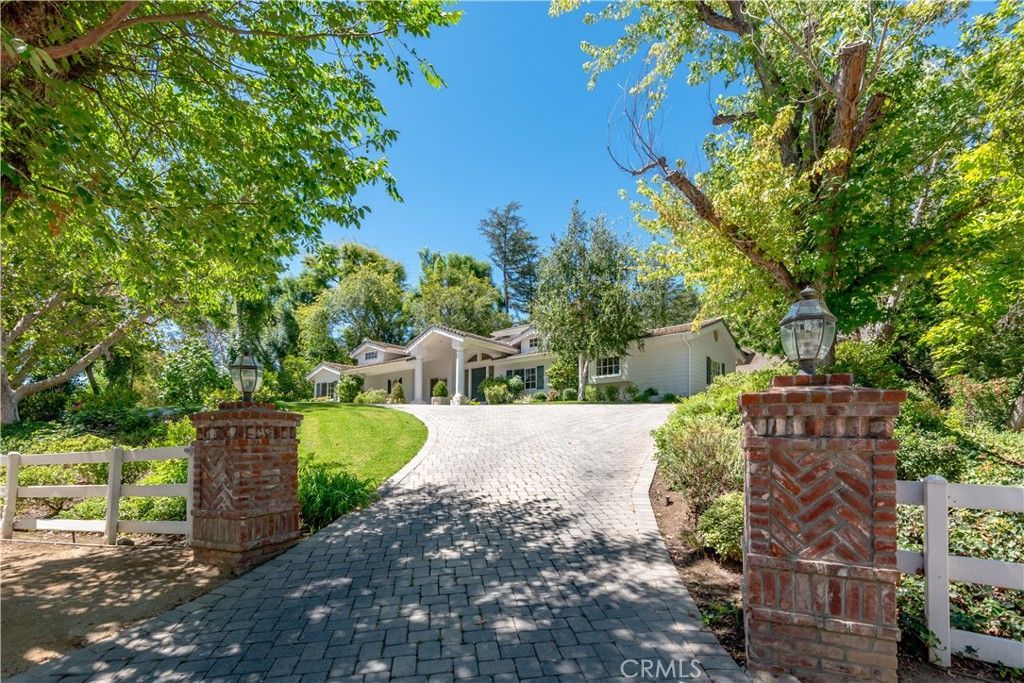
Nestled on a quiet cul de sac, this charming and very private home has both its own tennis court and equestrian facilities. Spanning over 6,000 square feet, features include 5 ensuite bedrooms, a center island kitchen that opens to the family room with vaulted ceiling, fireplace & bar, a finished study with built-in bookcases & fireplace, a formal dining room and sunny living room with vaulted ceiling. The four secondary bedrooms are downstairs, two of which have steps to their own private loft. The generous primary suite is upstairs and includes a fireplace, cozy reading nook, built-in chests & drawers, all stone bath with double sinks, glass encased shower & spa tub, sauna, room sized closet, and sliding glass doors that open to a walk-out balcony that overlooks the pool and lushly landscaped rear grounds. Additional home amenities include a wine cellar, wood floors, a barbecue center, pool, Koi pond, circular driveway, and garages for four cars.
Property Features
Property Type: Rental - Single Family
Cooling: Central Air
Garage: 4 car attached
Heating: Central
Home Style: Custom
Lot Size: 1.13 Acres
Roof Type: Tile
Stories: 2.0
Year Built: 1995
Amenities
Breakfast Area
Chair Rail
Crown Molding
Cathedral Ceiling(s)
Separate/Formal Dining Room
High Ceilings
Pantry
Paneling/Wainscoting
Stone Counters
Recessed Lighting
Storage
Two Story Ceilings
Unfurnished
Bar
Bedroom on Main Level
Dressing Area
Primary Suite
Walk-In Pantry
Wine Cellar
Walk-In Closet(s)
Barbecue
Koi Pond
Feature Descriptions
Accessibility: Safe Emergency Egress from Home
Appliances: 6 Burner Stove, Barbecue, Dishwasher, Free-Standing Range, Freezer, Disposal, Gas Range, Microwave, Refrigerator, Range Hood, Trash Compactor, Warming Drawer, Dryer, Washer
Association Amenities: Sport Court, Barbecue, Pickleball, Pool, Tennis Court(s)
Community Features: Hiking, Horse Trails, Gated, Park
Days on Site: 7
Exterior: Stone Veneer, Wood Siding
Fencimg: Split Rail
Fireplace: Family Room, Library, Living Room
Flooring: Stone, Tile, Wood
Furnished: Yes
HOA Fee: 0.25
Horse Amenities: Riding Trail
Laundry: Washer Hookup, Electric Dryer Hookup, Inside, Laundry Room
Lot: Back Yard, Close to Clubhouse, Cul-De-Sac, Front Yard, Horse Property, Sprinklers In Rear, Sprinklers In Front, Lawn, Lot Over 40000 Sqft, Landscaped, Near Park, Rectangular Lot, Sprinklers Timer, Sprinklers On Side, Sloped Up, Walkstreet, Yard
Parcel#: 2049010020
Parking: Direct Access, Driveway, Garage, Private, Side By Side
Parking Notes: Direct Access, Driveway, Garage, Private, Side By Side
Patio/Porch: Concrete, Covered, Deck, Open, Patio
Pets Allowed: Call
Pool: In Ground, Private, Association
Security: Gated with Guard, Gated Community
Sewer: Public Sewer
Spa: In Ground, Private
Spa: Yes
Swimming Pool: Yes
Units: 1
Utilities: Electricity Connected, Natural Gas Connected, Sewer Connected, Water Connected
Water: Public
Local Schools
High School: Calabasas
Middle School: A.E. Wright
Elementary School: Round Meadow
School District: Las Virgenes
Listed By / Shown By
Listed By
Agency Name: Douglas Elliman of California, Inc.
Agent Name: Marc Shevin
Agency Phone: 310-595-3888

Shown By
Agent Name: Carla Campos
Agent Phone: (805) 439-2547 ext. 22
Agency Title: Farrell Smyth, Inc.
Privacy Policy / DMCA Notice / ADA Accessibility


This site is hosted, designed and copyright
© 1994 - 2026 by
Delta Media Group, Inc. -- Patent Pending --
24612 Wingfield Road | MLS# SR26122101
This property located at 24612 Wingfield Road, Hidden Hills, CA 91302 is currently listed for rent with an asking price of $25,000 / Monthly. Wingfield Road is located within the Las Virgenes school district. Search Hidden Hills real estate on ccampos.farrellsmyth.com today.