Carla Campos

BEDS4
BATHS2 full
SQUARE FEET1,399
MLS#PW26142886
STATUSActive
PROPERTY TYPEResidential - Single Family
SUBDIVISIONPlaza South of Spring (PZS)
SCHOOLLong Beach Unified
Listing Courtesy of:
The RECollective
Agency Phone: 562-980-0505
Associate Name: Harold Betts

Listing Shown by:
Farrell Smyth, Inc.
Associate Name: Carla Campos
Property Description
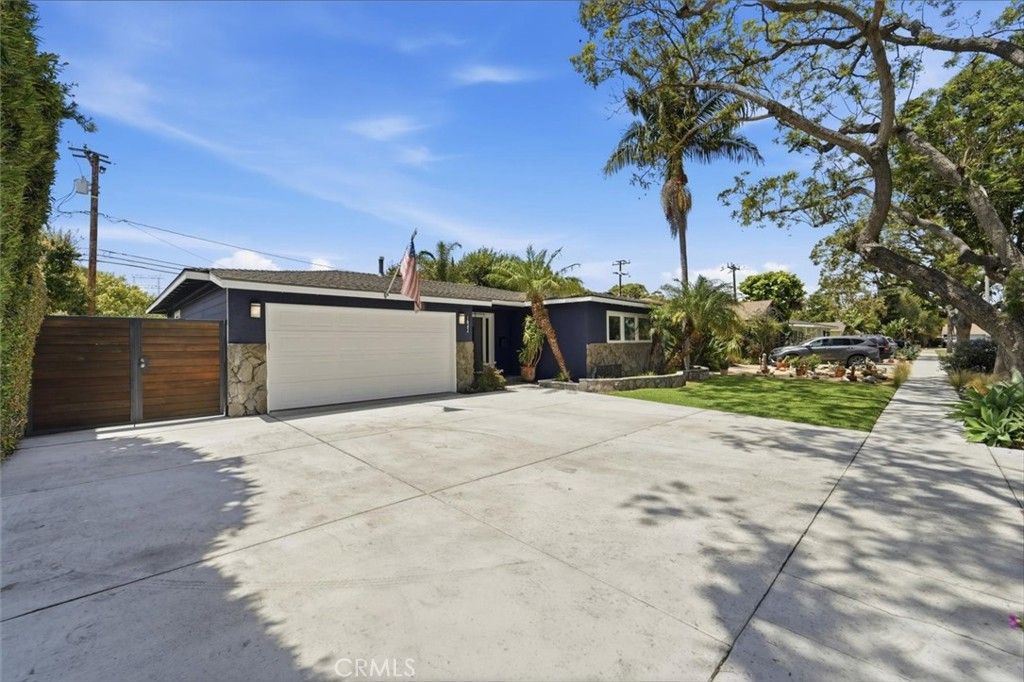
Located in the desirable El Dorado South neighborhood of Long Beach, this completely remodeled 4-bedroom, 2-bathroom home offers quality upgrades, functional living space, and a spacious lot. The open floor plan features hardwood flooring throughout, a fireplace in the living room, and central air and heat for year-round comfort. The primary suite includes a private bathroom and provides a comfortable retreat within the home. The remodeled kitchen and living areas flow seamlessly to the backyard, creating an ideal space for everyday living and entertaining. The oversized lot offers multiple fruit trees, a covered patio, built-in BBQ, and a large detached shed that has been utilized as a studio, home office, and additional bedroom space. Direct access to the garage adds convenience, while the location provides close proximity to parks, shopping, dining, and easy access to the beach, whether by car or bike. This move-in ready home presents an opportunity to enjoy one of Long Beach's most sought-after neighborhoods.
Property Features
Property Type: Residential - Single Family
Cooling: Central Air
Garage: 2 car attached
Heating: Central
Home Style: Traditional
Lot Size: 0.19 Acres
Roof Type: Composition
Stories: 1.0
Year Built: 1954
Amenities
Breakfast Area
Ceiling Fan(s)
Separate/Formal Dining Room
Open Floorplan
Pantry
Quartz Counters
Recessed Lighting
All Bedrooms Down
Main Level Primary
Primary Suite
Barbecue
Feature Descriptions
Accessibility: None
Appliances: Dishwasher, Gas Range, Microwave, Refrigerator
Community Features: Curbs, Gutter(s), Street Lights, Suburban
Days on Site: 17
Fencing: Wood
Fireplace: Gas, Living Room
Flooring: Tile, Wood
Laundry: In Garage
Lot: Back Yard, Front Yard, Lawn, Landscaped
Parcel#: 7235027055
Parking: Direct Access, Driveway, Garage, RV Potential
Parking Notes: Direct Access, Driveway, Garage, RV Potential
Patio/Porch: Covered, Patio
Sewer: Public Sewer
Spa: None
Units: 1
Utilities: Electricity Connected, Natural Gas Connected, Water Connected
Water: Public
Window: Double Pane Windows
Local Schools
School District: Long Beach Unified
Listed By / Shown By
Listed By
Agency Name: The RECollective
Agent Name: Harold Betts
Agency Phone: 562-980-0505

Shown By
Agent Name: Carla Campos
Agent Phone: (805) 439-2547 ext. 22
Agency Title: Farrell Smyth, Inc.
Estimate Your Payment
Estimated Payment
$ 3,144.02 per month $2,779.73 Principal & Interest $0.00 Property Tax (data not provided by mls) $364.29 Homeowner's InsuranceChange Payment Information
Privacy Policy / DMCA Notice / ADA Accessibility


This site is hosted, designed and copyright
© 1994 - 2026 by
Delta Media Group, Inc. -- Patent Pending --
1842 Stevely Avenue | MLS# PW26142886
This single family home located at 1842 Stevely Avenue, Long Beach, CA 90815 is currently listed for sale with an asking price of $1,249,000. This property was built in 1954 and has 4 bedrooms and 2 full baths with 1399 sq. ft. Stevely Avenue is located in the Plaza South of Spring (PZS) subdivision within the Long Beach Unified school district. Search Plaza South Of Spring (PZS) real estate on ccampos.farrellsmyth.com today.