Carla Campos

BEDS5
BATHS5 full 1 partial
SQUARE FEET6,090
MLS#PW26136164
STATUSActive
PROPERTY TYPEResidential - Single Family
SCHOOLWhittier Union High
Listing Courtesy of:
First Team Real Estate
Agency Phone: 714-996-6070
Associate Name: Kristen Fowler

Listing Shown by:
Farrell Smyth, Inc.
Associate Name: Carla Campos
Property Description
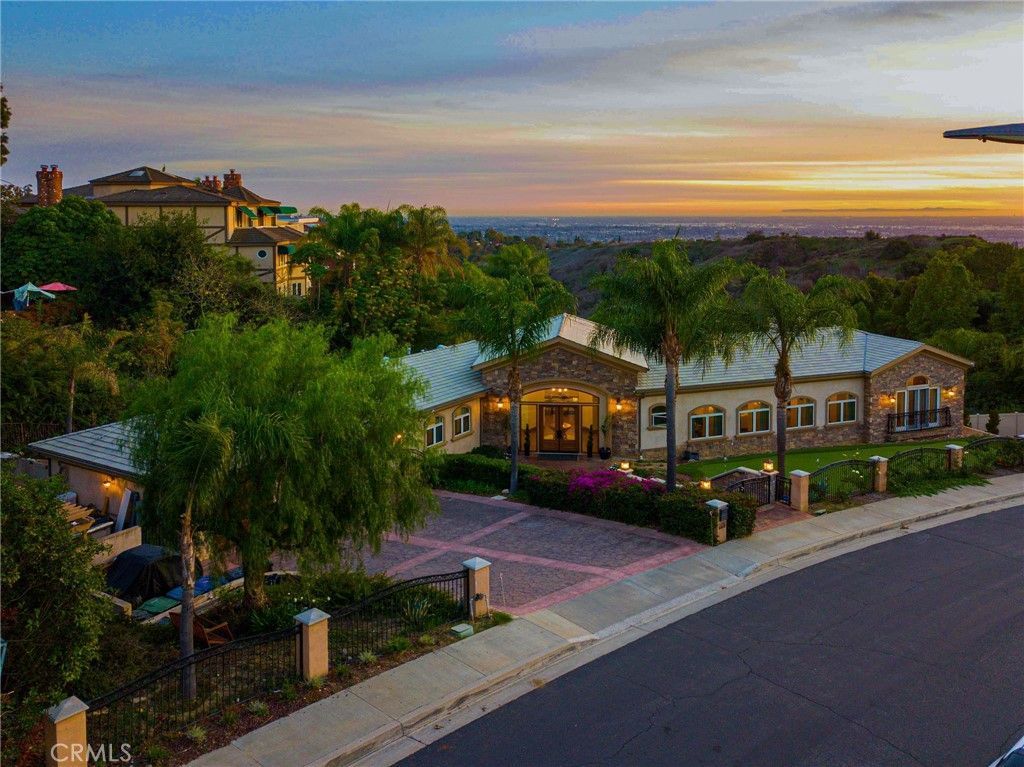
Luxurious Custom-Built Mediterranean Estate with Sweeping Views ... Over Half-Acre Lot Tucked Away in Prestigious 24-Hour Guard-Gated Community of Friendly Hills Estates - Approx 6,090 Square Feet of Living Space Includes Five Bedrooms, Five Full & One Half Bathrooms, Beautiful Library/Office, and Home Theatre w/120-inch Projection Screen - Sprawling 25,139-Square Foot Terraced Lot Surrounded by Stunning Views of Nature & All the Way Out to Catalina Island - Enjoy Sparkling Pool & Spa w/Solar Heating System & Retractable Cover, Large Balcony Viewing Deck w/Spiral Staircase to Entertaining Area Below, Solid Covered Concrete Patio w/Lighting, and Built-In BBQ - Space for Future ADU, Sport Court, Batting Cages, Fruit Orchard & More at Bottom of Lot ... Options are Unlimited! Beautiful Curb Appeal Highlighted by Extensive Use of Stacked Stone, Stamped Concrete Driveway & Walkways, and Your Own Private Putting Green - Double Wood & Glass Entry Doors Open to Formal Foyer - High Quality Upgrades & Finishes Throughout this Home, Including Handsome Engineered Oak Flooring, Milgard WoodClad Windows, Dual Staircases, Custom Closet Organizers, Designer Moldings, Solid Wood Interior Doors & More - Large Formal Dining Room w/Elegant Coved Ceiling - Oversized Formal Living Room Boasts Precast Fireplace, 14-Ft Ceilings & Space to Host Endless Family & Friends - Gourmet Chefs Kitchen Features Extensive Custom Wood Cabinetry, Granite Countertops, Center Island w/Bar Top Seating & Prep Sink, and Stainless-Steel Thermador Appliances, Including Microwave, Dishwasher, Double Ovens, Warming Drawer, 6-Burner Gas Cooktop w/Hood, and Built-In Refrigerator - Spacious Primary Suite has Romantic Fireplace & Big Walk-In Closet - Primary Bathroom Offers Dual Stone Vanities, Jetted Tub & Steam Shower w/Seat - All Bedrooms have En-Suite Bathrooms Finished w/Travertine Flooring & Stone Vanities - Convenient Inside Laundry Room w/Sink - Attached 3-Car Garage w/Built-In EV Charger - Single Loaded Street (no immediate neighbor) Provides Incredible Parking Space for Guests - Four HVAC Systems ? 29-Panel Solar Energy System (fully owned) - Award-Winning East Whittier City & Whittier Union High School Districts, Zoned for Murphy Ranch Elementary, Granada Middle & La Serna High - Friendly Hills Estates Provides a 24-Hour Guard Station, Plus Drive by Security Throughout the Community - Nearby Friendly Hills Country Club has Scenic 18-Hole Golf Course, Plus Pool, Tennis & Social Events
Property Features
Property Type: Residential - Single Family
Cooling: Central Air
Garage: 3 car attached
Heating: Central
Home Style: Custom, Mediterranean
Lot Size: 0.58 Acres
Roof Type: Tile
Stories: 2.0
Year Built: 2008
Amenities
Breakfast Bar
Built-in Features
Separate/Formal Dining Room
Eat-in Kitchen
High Ceilings
Multiple Staircases
Open Floorplan
Pantry
Recessed Lighting
Wired for Sound
Bedroom on Main Level
Entrance Foyer
Primary Suite
Walk-In Closet(s)
Feature Descriptions
Appliances: 6 Burner Stove, Double Oven, Dishwasher, Gas Cooktop, Disposal, Microwave, Refrigerator, Range Hood, Warming Drawer
Association Amenities: Controlled Access, Maintenance Grounds, Guard, Security
Community Features: Street Lights, Suburban, Sidewalks, Gated
Days on Site: 25
Door Features: Double Door Entry
Fencing: Vinyl, Wrought Iron
Fireplace: Gas Starter, Living Room, Primary Bedroom
Flooring: Stone, Wood
HOA Fee: 636/ Monthly
Laundry: Inside, Laundry Room
Lot: Back Yard
Parcel#: 8291041004
Parking: Direct Access, Driveway, Garage
Parking Notes: Direct Access, Driveway, Garage
Patio/Porch: Concrete, Covered, Deck
Pool: In Ground, Private, Solar Heat
Security: Gated with Guard, Gated Community,24 Hour Security
Sewer: Public Sewer
Spa: Yes
Spa: In Ground, Private, Solar Heat
Special View Info: Catalina, City Lights, Canyon, Hills, Mountain(s), Neig
Swimming Pool: Yes
Units: 1
Utilities: Electricity Connected, Natural Gas Connected, Sewer Connected, Water Connected
Water: Public
Window: Blinds, Double Pane Windows, Screens
Local Schools
High School: La Serna
Middle School: Granada
Elementary School: Murphy Ranch
School District: Whittier Union High
Listed By / Shown By
Listed By
Agency Name: First Team Real Estate
Agent Name: Kristen Fowler
Agency Phone: 714-996-6070

Shown By
Agent Name: Carla Campos
Agent Phone: (805) 439-2547 ext. 22
Agency Title: Farrell Smyth, Inc.
Estimate Your Payment
Estimated Payment
$ 6,670.67 per month $5,897.75 Principal & Interest $0.00 Property Tax (data not provided by mls) $772.92 Homeowner's InsuranceChange Payment Information
Privacy Policy / DMCA Notice / ADA Accessibility


This site is hosted, designed and copyright
© 1994 - 2026 by
Delta Media Group, Inc. -- Patent Pending --
16186 Peterson Drive | MLS# PW26136164
This single family home located at 16186 Peterson Drive, Whittier, CA 90605 is currently listed for sale with an asking price of $2,650,000. This property was built in 2008 and has 5 bedrooms and 5 full and 1 partial baths with 6090 sq. ft. Peterson Drive is located within the Whittier Union High school district. Search Whittier real estate on ccampos.farrellsmyth.com today.