Carla Campos

BEDS3
BATHS2 full 1 partial
SQUARE FEET1,708
MLS#26854757
STATUSActive
PROPERTY TYPEResidential - Townhouse
Listing Courtesy of:
Compass
Agency Phone: 310-499-2020
Associate Name: Stephanie Younger

Listing Shown by:
Farrell Smyth, Inc.
Associate Name: Carla Campos
Property Description
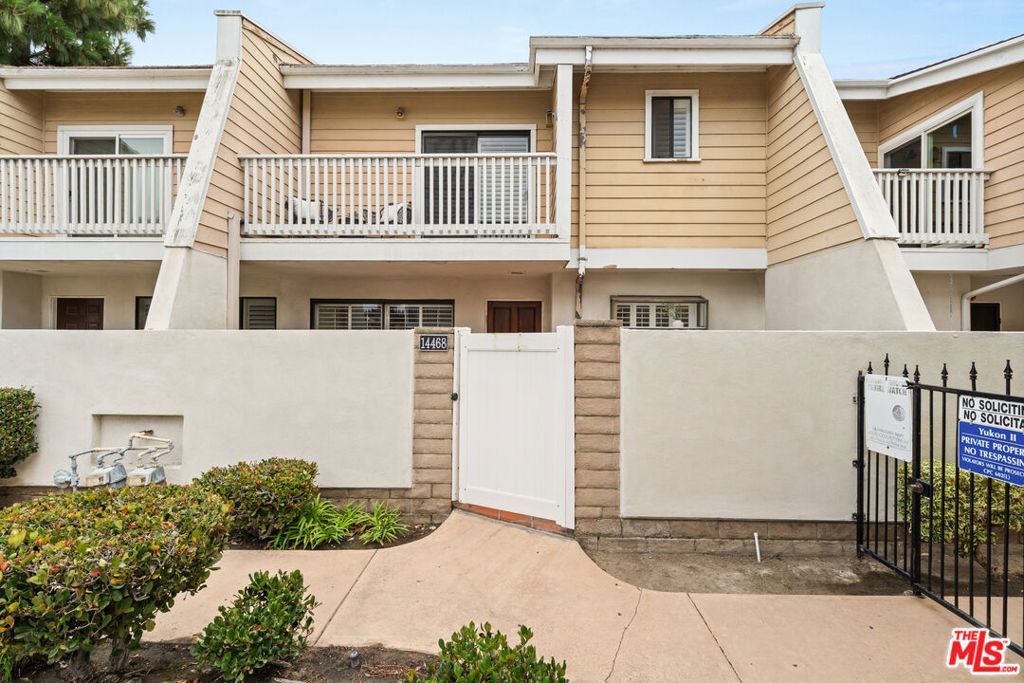
Welcome to this move-in-ready 3-bedroom, 2.5-bath townhome that perfectly blends comfort, style, and convenience in the heart of the South Bay. Designed with a spacious and inviting floor plan, this home offers bright, open living spaces ideal for both everyday living and entertaining. The main level features a sun-filled living room with a cozy fireplace, a dining area accented by soaring ceilings, and a beautifully remodeled kitchen complete with quartz countertops and stainless steel appliances. Central air conditioning and heating ensure year-round comfort, while a convenient powder room and an attached two-car garage with direct access add everyday practicality. Upstairs, the expansive primary suite serves as a private retreat with a walk-in closet, an additional closet, and its own balcony. A versatile loft with a skylight provides the perfect space for a home office, reading nook, or additional lounge area. Plantation shutters throughout the home enhance both style and privacy. Residents enjoy an impressive selection of community amenities, including a sparkling pool, recreation room, sauna, and hot tub. Ideally located near shopping, dining, parks, and major commuter routes, this exceptional townhome offers the perfect combination of modern living and everyday convenience.
Property Features
Property Type: Residential - Townhouse
Cooling: CentralAir
Heating: Central
Home Style: Traditional
Lot Size: 1.76 Acres
Roof Type: Composition, Shingle
Stories: 2.0
Year Built: 1981
Amenities
BreakfastBar
CeilingFans
SeparateFormalDiningRoom
HighCeilings
WalkInPantry
Feature Descriptions
Appliances: Dishwasher, Oven, Refrigerator, TrashCompactor, Dryer, Washer
Association Amenities: Pool, Sauna
Community Features: Pool
Days on Site: 8
Fencing: Block
Fireplace: FamilyRoom
Flooring: Laminate, Tile
HOA Fee: 481/ Monthly
Laundry: InGarage
Parcel#: 4071009032
Parking: DoorMulti, Garage, GarageDoorOpener, Guest
Parking Notes: DoorMulti, Garage, GarageDoorOpener, Guest
Patio/Porch: FrontPorch
Pets Allowed: Call
Pool: Community, Association
Sewer: Other
Spa: Yes
Spa: Community
Swimming Pool: Yes
Units: 29
Window: Shutters
Listed By / Shown By
Listed By
Agency Name: Compass
Agent Name: Stephanie Younger
Agency Phone: 310-499-2020

Shown By
Agent Name: Carla Campos
Agent Phone: (805) 439-2547 ext. 22
Agency Title: Farrell Smyth, Inc.
Estimate Your Payment
Estimated Payment
$ 1,875.34 per month $1,658.05 Principal & Interest $0.00 Property Tax (data not provided by mls) $217.29 Homeowner's InsuranceChange Payment Information
Privacy Policy / DMCA Notice / ADA Accessibility


This site is hosted, designed and copyright
© 1994 - 2026 by
Delta Media Group, Inc. -- Patent Pending --
14468 Yukon Avenue | MLS# 26854757
This townhouse located at 14468 Yukon Avenue, Hawthorne, CA 90250 is currently listed for sale with an asking price of $745,000. This property was built in 1981 and has 3 bedrooms and 2 full and 1 partial baths with 1708 sq. ft. Search Hawthorne real estate on ccampos.farrellsmyth.com today.