Carla Campos

BEDS4
BATHS3 full 1 partial
SQUARE FEET2,643
MLS#GD26144254
STATUSActive
PROPERTY TYPERental - Single Family
SCHOOLGlendale Unified
Listing Courtesy of:
Team Rock Properties
Agency Phone: 818-241-1100
Associate Name: Lar Chouljian

Listing Shown by:
Farrell Smyth, Inc.
Associate Name: Carla Campos
Property Description
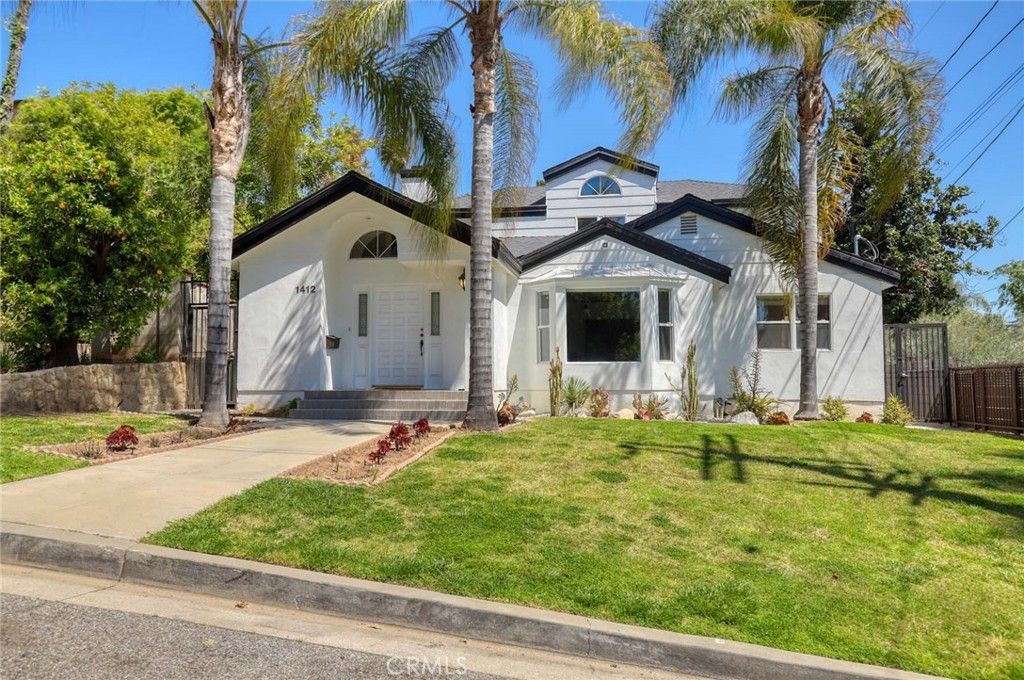
Welcome to this exceptional lease opportunity in the prime 91207 area, situated North of Mountain Ave with over 2,600 sqft of living space. Inside, discover an inviting open floor plan adorned with beautiful hardwood floors, seamlessly blending style and functionality. The distinct living and dining rooms offer versatile spaces for both relaxation and entertaining, while a cozy family room/den provides an additional area to unwind. Prepare culinary delights in the updated kitchen, complete with island and adjacent laundry room. With four spacious bedrooms (2 downstairs, 2 upstairs) and 3.5 bathrooms, including a master bedroom featuring a private balcony overlooking stunning mountain views, this home provides ample space for comfortable living. Don't miss the opportunity to experience all that this residence has to offer. Schedule a viewing today and make this your new home sweet home!
Property Features
Property Type: Rental - Single Family
Cooling: Central Air
Heating: Central
Lot Size: 0.15 Acres
Stories: 2.0
Year Built: 1949
Amenities
Balcony
Ceiling Fan(s)
Separate/Formal Dining Room
Open Floorplan
Recessed Lighting
Bedroom on Main Level
Primary Suite
Feature Descriptions
Appliances: Double Oven, Dishwasher, Gas Oven, Refrigerator
Community Features: Hiking, Park, Street Lights, Sidewalks
Days on Site: 12
Fireplace: Living Room
Flooring: Wood
Laundry: In Kitchen, Laundry Room
Lot: 0-1 Unit/Acre, Back Yard, Front Yard, Lawn
Parcel#: 5648015011
Patio/Porch: Rear Porch, Concrete, Open, Patio
Pets Allowed: No
Sewer: Public Sewer
Spa: None
Special View Info: Hills, Mountain(s), Trees/Woods
Units: 1
Water: Public
Window: Double Pane Windows
Local Schools
School District: Glendale Unified
Listed By / Shown By
Listed By
Agency Name: Team Rock Properties
Agent Name: Lar Chouljian
Agency Phone: 818-241-1100

Shown By
Agent Name: Carla Campos
Agent Phone: (805) 439-2547 ext. 22
Agency Title: Farrell Smyth, Inc.
Privacy Policy / DMCA Notice / ADA Accessibility


This site is hosted, designed and copyright
© 1994 - 2026 by
Delta Media Group, Inc. -- Patent Pending --
1412 N Louise Street | MLS# GD26144254
This property located at 1412 N Louise Street, Glendale, CA 91207 is currently listed for rent with an asking price of $6,750 / Monthly. N Louise Street is located within the Glendale Unified school district. Search Glendale real estate on ccampos.farrellsmyth.com today.